
BEDS4
BATHS2 full
SQUARE FEET1,768
MLS#792004
STATUSActive
PROPERTY TYPEResidential - Single Family
SUBDIVISIONVillage of Mill Bayou-Shoreline Village Ph 1C
Property Description
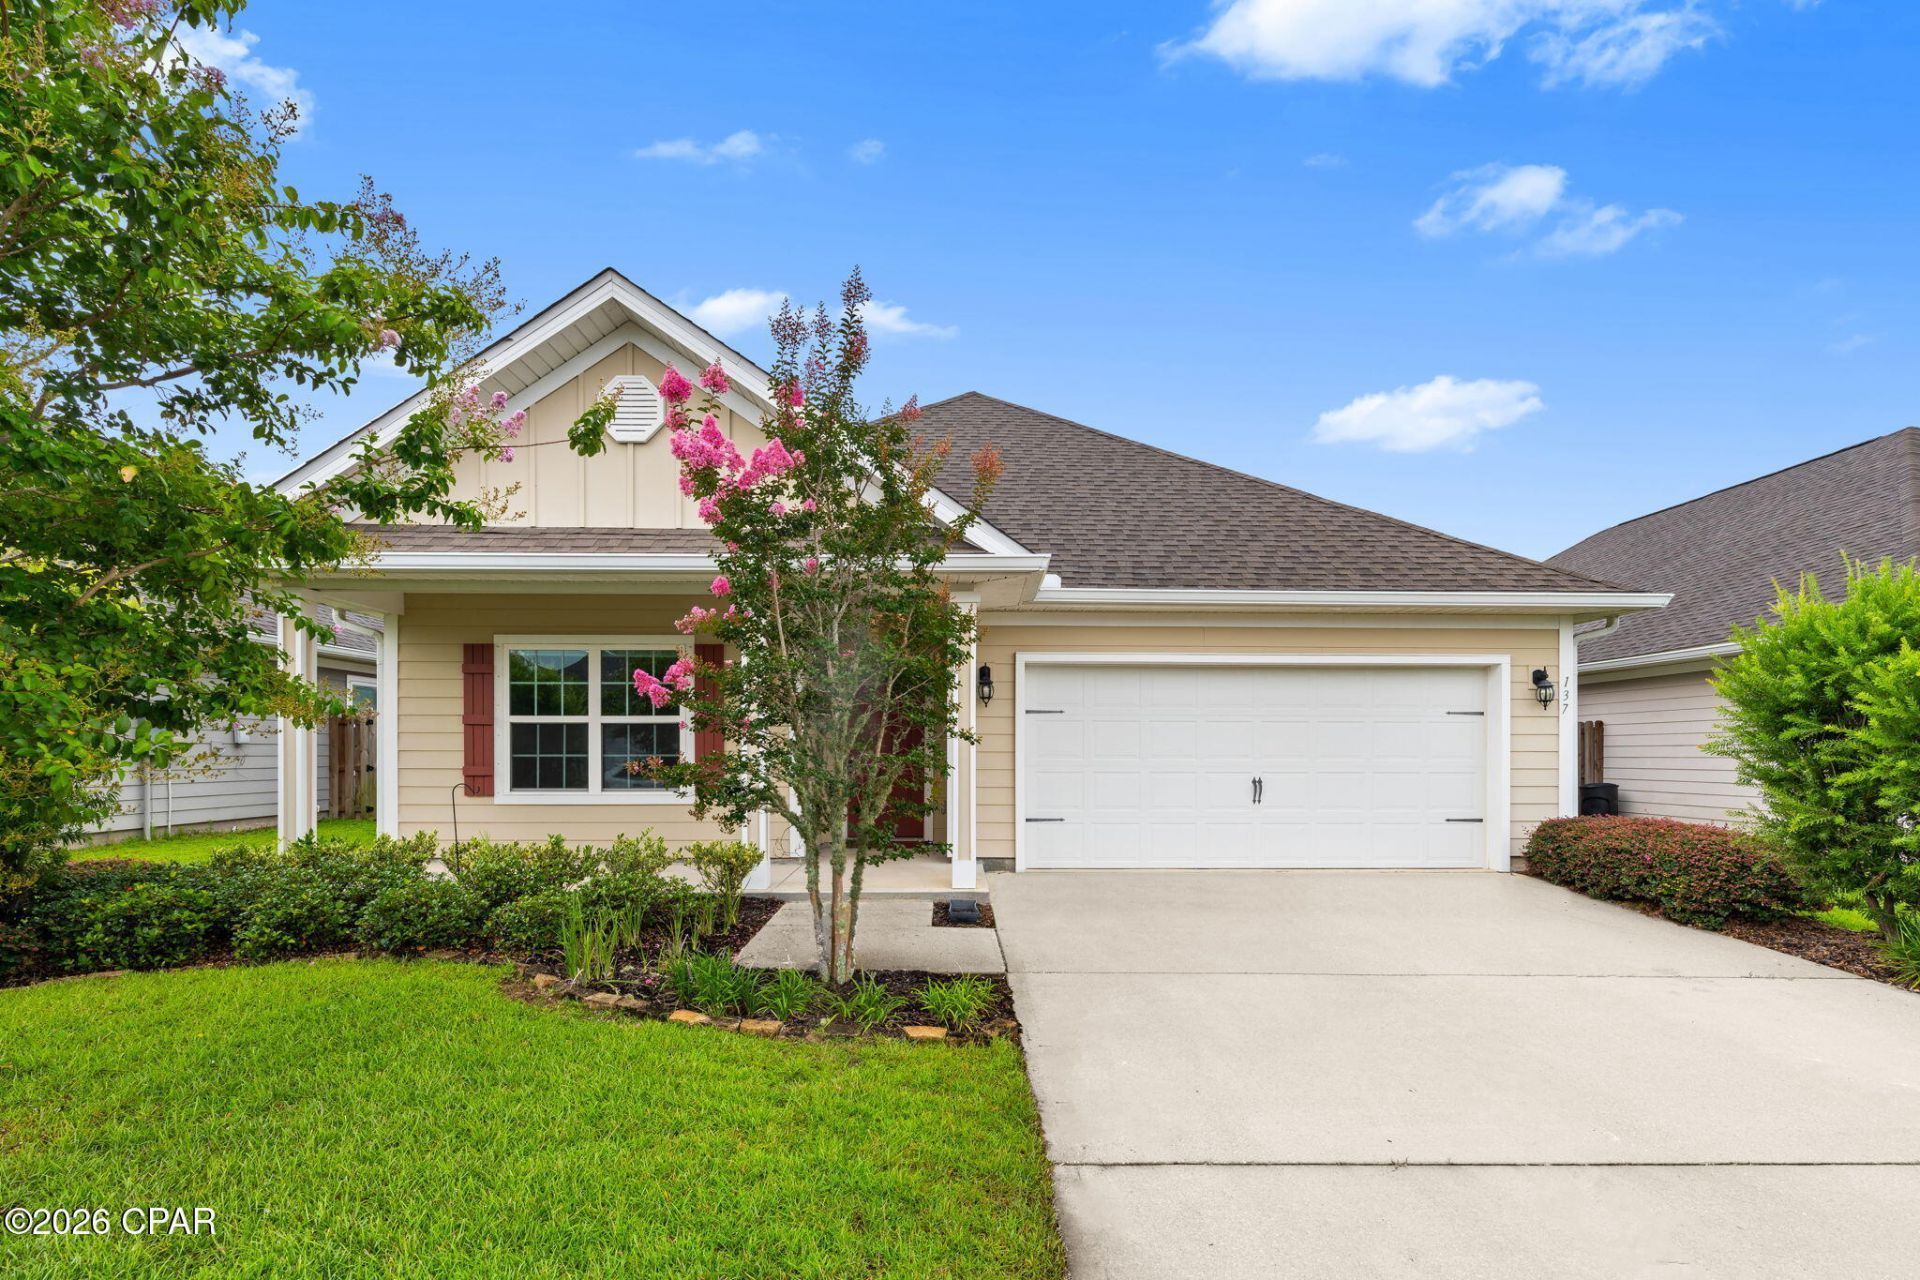
Gorgeous 4 BR, 2 BA home (Rhett floor plan) in the Villages of Mill Bayou, a waterfront community featuring a resort-style pool and community bathrooms. Located directly behind North Bay Haven Charter Academy, this home offers an inviting open floor plan with a beautiful kitchen and large island bar, perfect for entertaining. The kitchen includes granite countertops, a walk-in pantry, excellent cabinet storage, and additional storage beneath the breakfast bar. The living room offers a double tray ceiling and views of the fenced backyard. The spacious primary suite also features a tray ceiling and ensuite bath with an updated custom tile shower, soaking tub, double vanities, and a large walk-in closet. A split bedroom layout provides three additional bedrooms and a full bath at the front of the home. Additional features include an interior laundry room, two car garage, hurricane shutters, and a privacy fenced backyard with maturing trees for added privacy. Call today for a private tour! *All information and measurements deemed accurate, please verify if important.
Property Features
Property Type: Residential - Single Family
Cooling: Central Air, Ceiling Fan(s)
Fenced: Yes
Garage: 2
Heating: Central, Electric
Home Style: Craftsman
Lot Size: 0.16 Acres
Roof Type: Shingle
Year Built: 2018
Amenities
Double Vanity
Main Level Primary
Soaking Tub
Separate Shower
Walk-In Closet(s)
Feature Descriptions
Appliances: Electric Oven, Electric Range, Electric Water Heater
Association Amenities: Picnic Area
Community Features: Park, Pool, Community Pool
Days on Site: 18
Exterior: HardiPlank Type, Wood Frame
Fencing: Fenced, Privacy
Lot: Sprinkler System, Paved
Lot Dimensions: 54.0 ft x 130.0 ft
Parcel#: 11352-765-370
Parking: Garage, Garage Door Opener
Parking Notes: Garage, Garage Door Opener
Patio/Porch: Covered, Patio, Porch
Pool: Community
Security: Smoke Detector(s)
Sewer: Public Sewer
Utilities: Electricity Available
Window: Double Pane Windows
Room Sizes
Bedroom: 12.58 X 11.58 Level - First
Bedroom: 12.75 X 11.08 Level - First
Living Room: 16.25 X 15.25 Level - First
Primary Bedroom: 14.91 X 11.08 Level - First
Local Schools
High School: Mosley
Middle School: Merritt Brown
Elementary School: Deer Point
Listed By / Shown By
Listed By
Agency Name: CENTURY 21 Ryan Realty Inc
Shown By
Agent Name: Ellie Adams
Agent Phone:
Agency Title: Premier Property Group

Estimate Your Payment
Estimated Payment
$ 818.10 per month $723.31 Principal & Interest $0.00 Property Tax (data not provided by mls) $94.79 Homeowner's InsuranceChange Payment Information
Privacy Policy / DMCA Notice / ADA Accessibility


This site is hosted, designed and copyright
© 1994 - 2026 by
Delta Media Group, Inc. -- Patent Pending --
137 N Shoreview Drive | MLS# 792004
This single family home located at 137 N Shoreview Drive , Panama City, FL 32404 is currently listed for sale with an asking price of $325,000. This property was built in 2018 and has 4 bedrooms and 2 full baths with 1768 sq. ft. N Shoreview Drive is located in the Village of Mill Bayou-Shoreline Village Ph 1C subdivision. Search Village Of Mill Bayou-Shoreline Village Ph 1C real estate on ellieadams.premierfl.com today.